 01
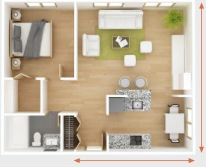
01Measure the room
Length times width, in feet, for the whole room. This is your gross floor area and everything else is taken off it.
You do not heat a room, you heat the floor left over once the fixed furniture is out of it. Three measurements and this page gives you the number a quote is built from.
01Length times width, in feet, for the whole room. This is your gross floor area and everything else is taken off it.
 02
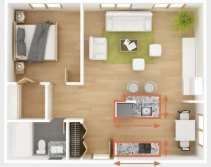
02Anything that will never move comes out: kitchen units and islands, bathroom suites, built-in storage, storage radiators. Measure each one and enter it below. Heating a floor nobody stands on is the most common way to overspend.
 03
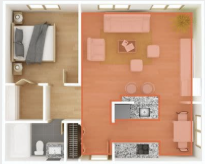
03A further 10% comes off for the 50–100 mm gap around the edge of the room and the spacing needed so matting does not overlap itself. What is left is your heatable area.
Enter the room, then add a row for each fixed obstruction. The perimeter allowance is applied for you.
Enter the room width and length to continue.
Adjust the project parameters below to understand how your electric hamam installation is technically and commercially structured.
Recommended 80% coverage for even heat distribution.
Enter room dimensions above to see mat recommendations.
Standard Thermostat
Included free
Modular Thermostat
+ ₹2,500
Wi-Fi Smart Thermostat
+ ₹5,500
Summary
Heating Mats
No mats selected
Total Coverage
Enter room dimensions
Mat Cost
Thermostat
Standard Thermostat
Mat + thermostat cost
₹ 0
Summary
Heating Mats
No mats selected
Total Coverage
Enter room dimensions
Mat Cost
Thermostat
Standard Thermostat
Mat + thermostat cost
₹ 0
 Electric
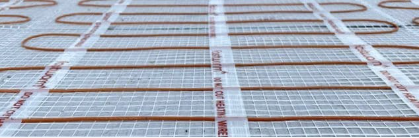
When buying a mat system you reduce the heatable area by 10% to allow for a 50 mm to 100 mm perimeter around the room, plus spacing so the matting does not overlap itself.
For awkwardly shaped rooms such as bathrooms, a loose cable is the better answer. It maximises the heated area, installs more easily around fittings, and gives more even heat.
The heating element cannot be shortened on site, doing so invalidates the warranty, so ordering the correct size is essential.
 Water / wet
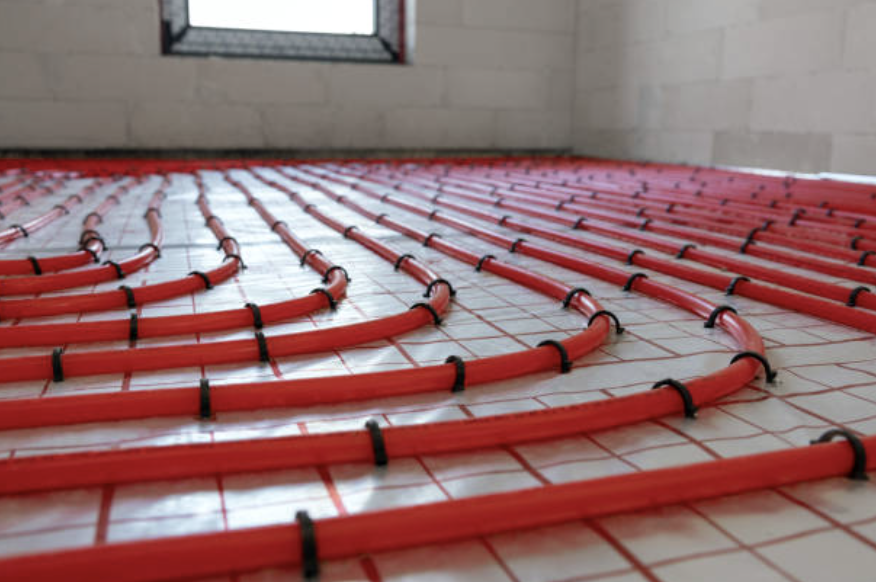
Wet systems circulate warm water through pipework connected to a manifold, so the heatable area also has to account for pipe centres and the manifold's own footprint in the room.
Because pipework sets into screed or a low-profile board, water systems suit new builds and larger renovations, where floor build-up height can be planned in from the start.
Pipe runs are continuous per zone and cannot be shortened on site, so accurate measurements decide the manifold and pipe lengths you order.
Bring your figure to the free site visit. We measure it properly, check the floor build-up and the supply, and turn it into a written quote.